


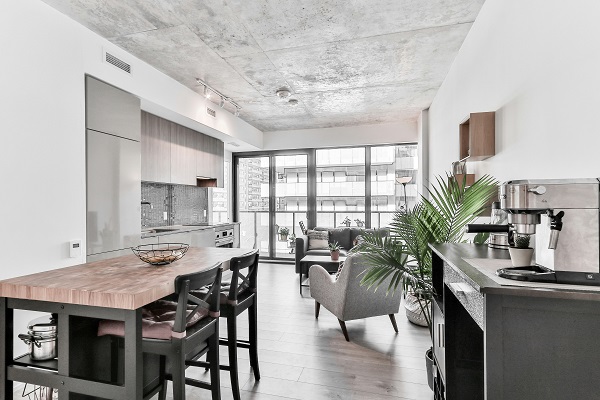
Introduction to Open-Concept Living
Open-concept living spaces represent a modern design approach that emphasizes fluidity and connectivity within the home. Unlike traditional compartmentalized layouts, where walls and doors divide distinct areas such as the living room, dining room, and kitchen, open-concept designs remove these barriers, creating expansive areas that seamlessly transition from one space to another. At the core of open-concept living is the idea of fostering social interaction and accessibility. In an open layout, family members and guests can easily engage with one another, regardless of their location in the home. This design philosophy not only enhances communication but also allows for greater flexibility in furniture arrangement and usage of space, accommodating various activities and gatherings.
In recent years, open-concept living has surged in popularity, particularly among new home buyers and renovators. The shift toward this style can be attributed to several factors, such as the desire for more light, as fewer walls result in larger windows and a more airy atmosphere. Additionally, the open layout aligns with the modern lifestyle that favors informal gatherings and collaborative living environments.
Moreover, open-concept living spaces often contribute to a more streamlined aesthetic. The lack of doorways and walls creates a sense of spaciousness, which can make a smaller home feel larger and more inviting. As such, many homeowners are increasingly drawn to the visually appealing characteristics of this design, resulting in a favorable perception of open-concept homes in contemporary architecture.
Overall, the introduction of open-concept living spaces represents a significant departure from traditional designs, highlighting the evolving preferences of modern homeowners seeking flexibility, connectivity, and a sense of openness within their living environments.
Enhanced Natural Light
Open-concept living spaces are primarily characterized by the absence of walls that traditionally delineate rooms. This architectural choice significantly enhances the influx of natural light, as sunlight is no longer obstructed by barriers. As a result, spaces feel brighter and more inviting, fostering an environment that is both appealing and invigorating.
The psychological impact of abundant natural light cannot be overstated. Numerous studies suggest that exposure to natural light contributes positively to mood, energy levels, and overall well-being. By creating an open-concept design, homeowners take advantage of daylight, which can help reduce the reliance on artificial lighting during the day, thereby promoting a more sustainable lifestyle. Furthermore, natural light is known to influence the production of serotonin in the brain, enhancing feelings of happiness and tranquility.
Aesthetically, open-concept spaces benefit from an even distribution of light throughout the area. This seamless transition between different living zones not only creates a visually appealing environment but also gives the illusion of a larger space. When light streams unobstructed through wide areas, the boundaries of the room appear blurred, making it easier for occupants to perceive the expanse of their living area. This effect is particularly valuable in urban settings where square footage is often at a premium.
In summary, enhancing natural light in open-concept homes delivers both psychological and aesthetic benefits. The abundance of daylight not only improves the overall mood of the inhabitants but also creates a more spacious and harmonious living experience. This design choice exemplifies how thoughtful architecture can elevate daily living through the simple, yet profound, integration of natural elements into the home.
Improved Social Interactions
Open-concept living spaces have gained popularity for their ability to enhance communication and foster stronger relationships among family members and guests. The absence of walls in living areas creates an inviting environment that encourages interactions, thereby playing a crucial role in socialization.
With distinct areas within a single expansive space, family members can engage in various activities while remaining connected. For instance, while one person is preparing meals in the kitchen, others can enjoy meals in the dining area or relax in the adjacent living room. This layout eliminates barriers, making it easier for individuals to converse, share experiences, and assist one another in real time.
Furthermore, open-concept layouts are ideal for hosting gatherings and entertaining guests. The seamless flow between the kitchen, dining, and living areas allows hosts to mingle freely with everyone, eliminating feelings of isolation that can occur in more traditional compartmentalized homes. This interconnectedness not only elevates the atmosphere of gatherings but also makes entertaining less stressful, as hosts can keep an eye on conversations or assist with food preparation while enjoying the company of their guests.
This design encourages spontaneity, as well. With no designated formal areas, it’s easier for family members and friends to come together at a moment’s notice, whether for casual chats or larger celebrations. Additionally, children can play in proximity to adults, fostering a sense of unity and shared experience that is vital for nurturing relationships. The emphasis on openness fosters a welcoming space that encourages interaction, which is fundamental in building a supportive and connected household.
Increased Flexibility in Design
Open-concept living spaces are distinctly characterized by their fluid layout, allowing homeowners significant flexibility in design and functionality. This versatility is one of the most compelling benefits of an open-concept layout, making it easier for residents to adapt their spaces according to their evolving needs and preferences.
One of the primary advantages of open-concept living is the ability to rearrange furniture and decor with relative ease. Without the barriers of walls, homeowners can experiment with various layouts and configurations to create an ambiance that suits different occasions. For instance, furniture can be repositioned to facilitate larger gatherings or intimate settings, allowing inhabitants to customize their environment accordingly.
The adaptability of open-concept designs extends beyond mere furniture arrangement. Homeowners have the freedom to integrate multiple functions within a single space, effectively converting areas to serve varied purposes. A kitchen island can transform into a casual dining space, or a living room can be styled to accommodate both leisure and work activities. This multifunctionality optimizes the use of square footage, particularly in smaller residences, where maximizing space is crucial.
Moreover, open-concept layouts support an individual’s unique aesthetic preferences. By selecting cohesive decor that reflects personal style, homeowners can curate a space that embodies their identity. This design flexibility emphasizes personalization, with each resident free to express their creativity and taste through their surroundings.
In summary, the increased flexibility in design offered by open-concept living spaces enhances the functionality and aesthetic appeal of a home, allowing inhabitants to create environments that adapt effortlessly to their changing lifestyles and needs.
Better Flow and Movement
The design of open-concept living spaces promotes a seamless transition between various areas, allowing for enhanced flow and movement within a home. Unlike traditional layouts that often separate rooms with walls and doors, open-concept designs integrate living areas such as the kitchen, dining room, and living room into a single cohesive zone. This layout not only maximizes the available space but also fosters better navigation throughout the home.
One significant advantage of this design is its practicality for daily living. Family members can move freely from one area to another, which is particularly beneficial in households with children or pets. For instance, parents can easily monitor their children while preparing meals in the kitchen, as they remain within sight of the living areas. This unobstructed movement promotes a sense of connection and togetherness among family members, as everyone remains engaged in common activities.
Furthermore, open-concept spaces are ideal for entertaining guests. Without the barriers of walls, hosts can seamlessly interact with their guests while cooking, dining, or enjoying leisure activities. This fluidity encourages conversation and fosters a welcoming atmosphere, as guests can freely mingle and move about the space. Additionally, the absence of physical barriers can make a room feel larger and more inviting, enhancing the overall experience for visitors.
In essence, the open-concept design not only improves daily functionality but also elevates the experience of social gatherings. The flowing layout of these spaces promotes ease of access, making homes more enjoyable and practical for both daily life and entertaining.
Aesthetic Appeal and Modern Style
Open-concept living spaces are increasingly recognized for their aesthetic appeal and contemporary style, reflecting modern design trends that prioritize functionality and beauty. One of the key characteristics of open-concept design is its minimalist approach, where simplicity in forms and a neutral color palette often reign supreme. This minimalism not only creates a sense of calm but also facilitates a versatile backdrop that allows homeowners to express their personality through furnishings, art, and decor.
The combination of various materials is another hallmark of open-concept design, where functional elements like concrete, wood, metal, and glass converge harmoniously. This eclectic mix creates visual interest and depth, breaking monotony and adding character to living spaces. Layering these materials can establish a cohesive look while preserving distinct zones for different activities. For instance, a sleek kitchen island may seamlessly transition into a cozy living area, emphasizing the open layout’s versatility.
The aesthetic appeal of open-concept layouts is further enhanced by natural light, which can flow freely throughout connected spaces. This illumination not only contributes to a welcoming environment but also makes the space appear larger and more inviting. The expansive sightlines enabled by this design foster a sense of continuity, drawing the eye across the room without interruption, which is a powerful concept in modern architecture.
Overall, the visual and functional aspects of open-concept living create a striking balance that is especially appealing to contemporary homeowners. By embracing openness, cohesiveness, and a harmonious selection of materials, these designs not only enhance the home environment but also reflect the current aspirations of modern living.
Promoting Family Bonding and Togetherness
Open-concept living spaces play a significant role in enhancing family bonding and creating a sense of togetherness among family members. By removing physical barriers such as walls and doors, these spaces facilitate an environment where interactions can occur more naturally and frequently. Families can engage in various activities simultaneously, such as cooking in the kitchen while children do their homework at the dining table or relaxing in the living room while watching television.
The design of open-concept spaces encourages connectivity among family members. This seamless interaction can lead to meaningful conversations and promote deeper relationships. For instance, when a parent is cooking dinner in an open kitchen, they can easily converse with their child who might be completing assignments nearby. This fosters an atmosphere of collaboration and support, which is essential for strong family ties. Furthermore, the ability to observe each other’s activities can lead to spontaneous moments of engagement, such as sharing a laugh during a favorite TV show or seeking help with a project.
Moreover, the flexibility of open-concept layouts allows families to come together for shared activities, such as game nights, baking cookies, or even just relaxing after a long day. These shared experiences are crucial for nurturing a strong family bond, as they encourage participation and create lasting memories. The absence of physical barriers can also alleviate feelings of isolation among family members, offering a more inclusive environment where everyone feels valued and connected.
As families navigate the complexities of modern life, the open-concept design ensures that these crucial interaction moments remain accessible. By fostering these connections, open-concept living spaces not only create a functional home environment but also cultivate a sense of togetherness that is essential for family unity.
Increased Property Value
Open-concept living spaces have gained immense popularity in recent years, aligning with contemporary preferences for modernity and functionality. One of the significant advantages of adopting an open-layout design is the potential increase in property value. Homes that embrace this trend are often seen as more desirable, leading to higher valuations in the real estate market.
Real estate experts have noted that open-concept designs tend to attract buyers who prioritize spaciousness and connectivity between living areas. This design choice creates a seamless flow from kitchen to dining and living spaces, allowing for enhanced social interactions and a cozy atmosphere. Consequently, properties with such layouts are frequently viewed as more appealing, especially among younger families and professionals seeking a dynamic living environment.
Market trends also support the notion that open-concept homes command higher prices. Recent surveys indicate that buyers are willing to invest more in properties showcasing these designs. As the demand for open spaces continues to rise, homes with traditional layouts may struggle to compete, resulting in a relative decline in their market value.
Furthermore, open-concept designs often facilitate the incorporation of modern amenities and smart home technologies, enhancing overall functionality. Features such as integrated lighting, climate control, and energy-efficient appliances find a natural place in these open layouts. This integration not only promotes convenience but also contributes to the overall appeal, making the property more attractive to potential buyers.
In summation, homes designed with open-concept layouts not only cater to contemporary lifestyle preferences but also position themselves favorably in the real estate market. The resulting increase in property value reflects a shift towards multifunctional living spaces, emphasizing the importance of design in achieving long-term financial benefits in homeownership.
Considerations and Conclusion
While the open-concept living design has become a popular choice in modern residences, there are several important considerations worth addressing. One of the primary concerns relates to noise control. In an open-concept layout, sounds can travel freely between spaces, potentially leading to a noisy environment. Whether it is conversations, television sounds, or even cooking noises, the lack of division can make it challenging to maintain a peaceful atmosphere. For families or individuals who enjoy quiet contemplation or focused work, this could be a significant drawback.
Another factor to consider is the aspect of privacy. In traditional home designs, rooms often serve specific purposes and provide separate spaces for activities. With an open-concept space, inhabitants may find it difficult to find a private area when needed. This arrangement can be particularly concerning for those living with roommates or large families, where the desire for personal space becomes paramount. Furthermore, entertaining guests in an open living area may lead to an uncomfortable situation where personal interactions emerge in an otherwise relaxed environment.
Ultimately, the decision to embrace an open-concept living space should reflect individual lifestyle preferences and needs. While the design promotes flexibility, connectivity, and a social atmosphere, it may not suit every household. Weighing the benefits of shared spaces against the considerations of noise and privacy can help potential homeowners make an informed choice. By assessing one’s routines and living dynamics, one can better determine whether an open-concept layout aligns with their personal lifestyle and living goals. The advantages discussed in earlier sections can be significant, but it is crucial to approach this housing style with a balanced perspective to ensure it complements the foundational needs of each household.