


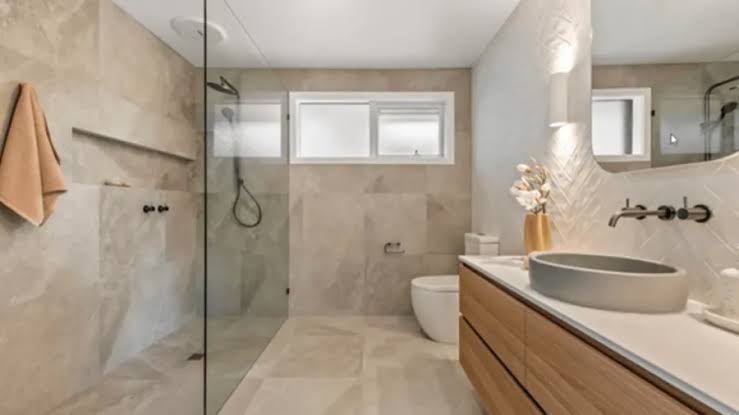
Key Takeaways
- Plan around daily routines, comfort, cleaning, and safe movement, not appearance alone.
- Entry height, lighting, storage, surface texture, and fixture placement all affect how a shower feels to use.
- Waterproofing, drainage, ventilation, and structural support for grab bars should be addressed before selecting finishes.
- Detailed estimates and a clear scope of work help prevent budget surprises and avoidable delays.
Start With the Way the Shower Is Used
The best shower remodel begins with everyday life. Before selecting tile or fixtures, consider who uses the bathroom, how often they shower, and which parts of the current space feel inconvenient. A well-planned bathroom remodel shower can make entering easier, keep essentials within reach, reduce cleaning hassles, and support changing needs without requiring a complete bathroom overhaul.
Walk through a typical shower routine and note the trouble spots. Is stepping over a tall tub wall uncomfortable? Does someone need to balance while reaching for shampoo? Are corners difficult to clean, or does poor lighting make wet surfaces harder to see? For example, a couple may not need a larger bathroom, but replacing a deep tub with a low-threshold shower, built-in storage, and better lighting could make the same footprint far more functional.
Identify Signs That a Shower Needs an Update
Some problems are obvious, such as cracked wall panels, loose handles, stained grout, slow drainage, or a leaking shower door. Others are easier to overlook. Peeling caulk, soft flooring near the shower, recurring mildew, and musty odors may indicate water intrusion that warrants prompt attention. A quick walk-through should include the drain, fixtures, grout or seams, wall surfaces, floor texture, ventilation, and the condition of nearby ceilings or walls.
Choose the Right Shower Entry
A tub-and-shower combination remains practical for homes that need a bathing option for young children. However, it requires stepping over a tub wall. Low-threshold and walk-in showers reduce that step while generally retaining a small curb to help contain water. A curbless design creates the smoothest transition from the bathroom floor into the shower, but it often requires more involved floor preparation, precise slope, waterproofing, and drainage work.
There is no universal best choice. Evaluate the existing floor structure, drain location, available room, plumbing layout, household preferences, and local requirements. Also, think about water control. A wider opening may feel more open, but the showerhead position, glass panels, and floor slope need to work together to keep water where it belongs.
Build Safety Into the Layout
Safety features work best when they are part of the original design. Consider slip-resistant flooring, a handheld showerhead, an integrated bench or fold-down seat, reachable controls, and bright lighting at the entry. The CDC recommends that households add grab bars inside and outside the tub or shower, particularly as part of an overall fall-prevention plan.
Do not rely on towel bars for support. Proper grab bars must be installed into suitable wall framing or approved blocking, so discuss reinforcement before the walls are closed. Thoughtful placement can keep the space looking modern: matching finishes, streamlined bars, recessed niches, and a bench that doubles as a convenient resting spot can provide function without making the shower look clinical.
Pick Surfaces That Are Easy to Maintain
Tile offers design flexibility, but grout requires regular care. Large-format tile reduces grout lines, while acrylic and composite wall panels may have fewer seams to scrub. Natural stone can be attractive but may need more specialized maintenance. Consider texture as well as style. Very glossy finishes can show water spots and may be harder to see clearly when wet. Ask one practical question before choosing: How much time will this surface require each week? No material removes the need for cleaning, drying, and ventilation.
Plan Storage Before Choosing Finishes
Storage should fit real products, not just look good in a showroom. Recessed niches, corner shelves, ledges, and hanging accessories can all work, provided they do not interfere with controls or create an awkward reach. Measure commonly used bottles and place everyday items at a comfortable height. A niche that is too shallow, too high, or directly in the spray path can become a daily annoyance.
Think About Lighting, Ventilation, and Water Control
Use layered lighting to improve visibility around the vanity, shower entry, and bathing area. A recessed wet-rated fixture can help eliminate shadows inside the shower, while a night light may make late-night trips safer. For water temperature, ask a qualified plumbing professional whether pressure-balancing or thermostatic controls make sense for the household.
Ventilation is just as important as the finishes. The EPA explains that a bathroom fan should remove moisture and be exhausted directly to the outside, rather than into an attic or another enclosed area. Confirm that the fan is correctly sized, working properly, and conveniently controlled. Electrical and plumbing changes should follow applicable local codes and be completed by properly licensed professionals when required.
Set a Practical Remodel Budget
Break the budget into demolition, disposal, plumbing, electrical work, waterproofing, wall and floor materials, fixtures, glass, storage, safety upgrades, permits, and labor. A surface refresh costs differently from moving a drain, widening an opening, or replacing hidden plumbing. Create three lists before requesting estimates: must-haves, nice-to-haves, and improvements that can wait.
Compare written proposals line by line rather than focusing only on the lowest price. A detailed quote should identify materials, fixture models, labor responsibilities, permit costs, and cleanup. Keep a contingency amount for concealed moisture damage, subfloor repairs, or outdated piping that may only become visible after demolition.
Compare Contractors and Project Plans
- Ask about experience with your chosen shower system and waterproofing method.
- Verify licensing, insurance, permits, and who will perform plumbing or electrical work.
- Confirm the expected schedule, possible causes of delay, and how changes will be approved.
- Review warranties, care instructions, payment terms, and final cleanup responsibilities.
- Request references or recent project photos when available.
Use a Simple Planning Process
Start by inspecting and measuring the space. Record the shower footprint, entry width, drain location, ceiling height, wall space, and any visible damage. Next, prioritize improvements that solve the biggest daily problems. Research the maintenance needs of materials, request detailed estimates, and review every project detail before work begins. Finally, clear nearby areas and plan for temporary bathroom limitations during the remodel.
Common Planning Mistakes to Avoid
Common mistakes include choosing style before resolving access problems, skipping reinforcement for future grab bars, selecting storage that is difficult to reach, overlooking lighting and ventilation, and accepting vague estimates. Another frequent issue is assuming all fast-installation projects include the same prep work. Ask specifically about demolition, waterproofing, plumbing changes, wall repairs, and cleanup.
Questions Homeowners Often Ask
Is a walk-in shower better than a tub?
It depends on mobility, bathing habits, available space, and whether the home needs a tub for children. Keeping a tub elsewhere can preserve flexibility.
How long does a shower remodel take?
Timing varies with demolition, permits, inspections, plumbing changes, waterproofing, and material availability. A contractor should explain the expected sequence rather than promise a one-size-fits-all timeline.
Are grout-free shower walls easier to clean?
Fewer seams can mean less scrubbing, but installation quality, water hardness, ventilation, and regular care still matter.
Final Shower Remodel Checklist
- Select an entry style and confirm drainage needs.
- Plan grab bars, seating, lighting, ventilation, and reachable storage.
- Compare surfaces for durability and realistic cleaning demands.
- Review written estimates, permits, warranties, and contractor responsibilities.
A successful shower remodel is not simply the most stylish option. It is a space that feels easy to enter, comfortable to use, simple to maintain, and ready to support the household over time.