


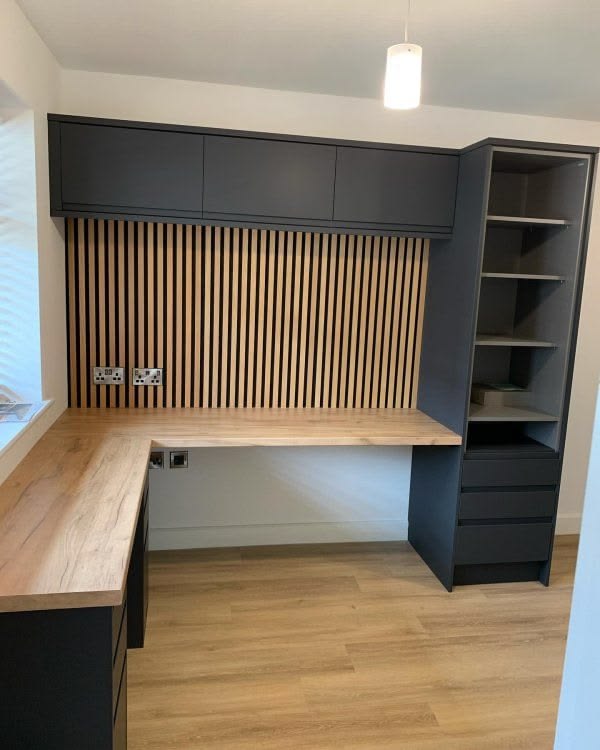
Introduction to Small Kitchen Design
As urban living spaces become more compact, the concept of small kitchen design is increasingly relevant to homeowners and renters alike. A small kitchen presents unique challenges, such as limited storage, restricted counter space, and a need for efficient organization. However, it also offers opportunities for creativity and innovation, allowing designers and homeowners to develop practical solutions that enhance both functionality and aesthetics.
Maximizing space in a small kitchen is crucial for several reasons. Firstly, it allows for an organized, clutter-free environment that promotes efficiency during meal preparation. With limited space, every square inch matters. Smart design choices can transform a cramped kitchen into a culinary haven, catering to diverse cooking and dining needs.
Moreover, an efficient design can create a visually appealing kitchen that feels larger and more inviting. By utilizing vertical space, employing multifunctional furniture, and incorporating clever storage solutions, a small kitchen can become a well-ordered space that harmonizes form and function. One effective strategy is to incorporate open shelving, which can give the illusion of more space while providing easy access to frequently used items.
In this blog post, we will explore a range of small kitchen design ideas that maximize space and functionality. We will discuss strategic layouts, innovative storage options, and aesthetic elements that come together to create a cohesive and practical design. Whether you are working with an apartment kitchen or a compact home, the following suggestions will inspire you to make the most of your available space, transforming your kitchen into a delightful and efficient cooking area.
Smart Layout Solutions
Choosing the right layout for a small kitchen is crucial for maximizing space and ensuring functionality. Among the most common designs are the L-shape, U-shape, and galley layouts, each offering unique advantages depending on the kitchen’s dimensions and user requirements.
The L-shape layout is particularly effective in corners, allowing for an open flow of movement while making efficient use of space. This design features two walls of cabinets and appliances that form an “L” shape, which can leave one side open for dining or additional workspace. This layout promotes accessibility and minimizes the distance between key work areas, such as the stove, sink, and refrigerator.
In contrast, the U-shape layout provides an enclosed cooking area by utilizing three walls of cabinetry. It is ideal for small kitchens that require ample counter space and storage. The U-shape fosters a highly efficient workflow as users can quickly transition between different cooking zones. However, in very tight spaces, this layout may feel constraining, and careful consideration must be given to the placement of appliances and cabinets to ensure ease of navigation.
The galley layout is another option that excels in narrow kitchens. It consists of two parallel countertops with a walkway in between, maximizing every inch of available space. This design is particularly advantageous for efficiency, as it allows the user to work in a straight line, minimizing movement between cooking and cleaning areas. However, it’s essential to ensure adequate lighting and ventilation in a galley kitchen to prevent it from feeling enclosed.
When selecting a layout for your small kitchen, it is vital to assess your cooking habits, available space, and overall design preferences. By understanding the strengths of each layout, you can create a functional and aesthetically pleasing kitchen that meets your needs.
Utilizing Vertical Space
In small kitchen design, leveraging vertical space plays a critical role in maximizing functionality and storage. As floor areas are limited, upward design solutions can significantly enhance the utility of kitchen spaces. One effective method is the installation of shelves. Open shelving can offer both accessibility and aesthetic appeal, giving homeowners the opportunity to showcase decorative dishware while providing room for essentials like spices and cookbooks.
Cabinets that extend to the ceiling are another excellent option for optimizing vertical dimensions. When carefully selected, these cabinets not only enhance the visual height of a room but also eliminate dust zones that often accumulate atop standard cabinet heights. Moreover, they can house seldom-used kitchenware or bulky appliances that would otherwise consume valuable counter space, ensuring a decluttered and organized environment.
Additionally, hanging pots and pans from wall-mounted racks or ceiling hooks is a practical space-saving solution. This allows for easy access to cookware while freeing up cupboard space, thus enhancing workflow in compact kitchens. Utilizing magnetic strips for knives or wall-mounted grids for utensils can also add a unique decorative element while providing efficient storage.
Integrating vertical solutions fosters an uncluttered atmosphere, which is essential in small kitchen design. By shifting the focus from floor level to vertical areas, homeowners can achieve a more spacious feel without sacrificing essential items. Implementing these strategies not only maximizes usability but also redefines how small kitchens can function. Since every inch counts in confined spaces, ensuring that the vertical elements work cohesively with existing structures can lead to a more efficient and visually appealing kitchen experience.
Multi-functional Furniture and Appliances
In small kitchen design, the efficiency of space is of paramount importance. Incorporating multi-functional furniture and appliances can significantly enhance usability while maximizing the limited area available. Such elements not only provide additional functionality but also contribute to an organized and aesthetically pleasing kitchen environment.
One popular solution is the use of foldable tables. These tables can be expanded when needed for meal preparation or dining and can be easily tucked away when not in use. This adaptability makes them ideal for small kitchens where every square inch is valuable. Similarly, extendable countertops allow for extra workspace during busy cooking sessions yet maintain a compact footprint when folded down.
Multi-functional appliances are another crucial component in optimizing space within the kitchen. For instance, a microwave that also functions as a convection oven can alleviate the need for separate, bulky units, thus freeing up valuable counter space. Other examples include appliances that integrate several functions like a pressure cooker that can also sauté, steam, and slow cook. This versatility decreases the number of appliances needed in the kitchen, which simplifies organization.
Moreover, built-in storage solutions within furniture can further enhance space efficiency. For instance, stools with storage compartments or shelves that serve multiple purposes help maintain an uncluttered kitchen environment. By cleverly choosing furniture that combines multiple uses and potential storage solutions, homeowners can foster a more effective workspace.
By thoughtfully incorporating multi-functional furniture and appliances, small kitchens can evolve into highly efficient spaces that do not sacrifice style for practicality. This approach not only makes cooking and entertaining more enjoyable but also leads to a harmonious kitchen design that maximizes every inch available.
Color Schemes and Lighting Techniques
When designing a small kitchen, color schemes and lighting techniques play a crucial role in enhancing the visual space and overall ambiance. Light colors, such as whites, creams, and soft pastels, can significantly contribute to the perception of a larger area, making the kitchen feel more open and inviting. Using a monochromatic palette can unify the space, creating a seamless flow that detracts from any cramped feeling.
In contrast, dark colors may absorb light, making a small kitchen seem more confined. Therefore, it is advisable to use dark hues as accents or on cabinetry, rather than as the primary color scheme. Additionally, consider incorporating reflective surfaces, such as glossy finishes on cabinets or backsplash tiles, to bounce light around the space and give an illusion of expansiveness.
Effective lighting solutions are equally important in maximizing perceived space. Natural light should be prioritized; thus, blinds or curtains that allow for ample sunlight should be considered. In cases where natural light is in short supply, layered lighting, which includes ambient, task, and accent lighting, can be utilized. Under-cabinet lighting is particularly effective in small kitchens, illuminating countertops and creating an airy feel that visually expands the kitchen’s boundaries.
Furthermore, pendant lights can add decorative flair while drawing the eye upward, further enhancing the sense of height. Strategically placed mirrors can also serve as an excellent addition, as they reflect light and provide depth to the room. By blending thoughtfully chosen light colors with intelligent lighting techniques, a small kitchen can transcend its spatial limitations and become a pleasant and functional cooking environment.
Open Shelving vs. Closed Cabinets in Small Kitchen Designs
When it comes to maximizing space in small kitchens, the choice between open shelving and closed cabinets plays a crucial role. Each option offers distinct advantages and disadvantages that can significantly influence both the functionality and aesthetic of the kitchen.
Open shelving is often praised for its ability to create a sense of openness and airiness within a compact space. This design approach not only makes it easier to access frequently used items but also allows homeowners to showcase their decorative dishware, cookbooks, and other visually appealing kitchen essentials. The visual continuity created by open shelves can make a small kitchen feel larger and more inviting. However, they do come with the downside of requiring consistent upkeep to maintain a clutter-free appearance, and dishware can easily collect dust without proper covering.
On the other hand, closed cabinets provide a classic, polished look and can be highly beneficial for maintaining a tidy environment. They effectively hide kitchen clutter, creating a streamlined appearance that may appeal to those who prefer a minimalist approach. Closed cabinets can also offer better protection for dishware and food items from dust and potential damage. However, this solution can sometimes make a small kitchen feel cramped, as the solid doors may interrupt the visual flow of the space, emphasizing its limited size.
In considering which option is best for a small kitchen design, it is important to evaluate personal lifestyle and preferences. For those who value accessibility and enjoy curated displays, open shelving could be the ideal choice. Conversely, those who prioritize cleanliness and a more contained look might opt for closed cabinets. Ultimately, the decision between open shelving and closed cabinets hinges on individual needs and the desired ambiance for the kitchen.
Space-saving Accessories and Organization Tools
In the realm of small kitchen design, every inch counts, which is why implementing space-saving accessories and organization tools can be a game changer. These ingenious solutions transform the often chaotic nature of compact kitchens into functional and user-friendly spaces. By utilizing the right accessories, homeowners can enhance storage, improve accessibility, and maintain aesthetic appeal.
One of the most effective tools for maximizing drawer space is the use of drawer dividers. These dividers allow for the systematic organization of utensils, cutlery, and other small kitchen gadgets, making it easy to locate items quickly when needed. By segmenting drawers, you ensure that everything has its rightful place, reducing clutter and streamlining the cooking process.
Another essential item is the pull-out rack, which can be fitted in cabinets or under counters. This innovation allows for easy access to pots, pans, and pantry items without having to bend down or dig through layers of stacked items. Pull-out racks can also be tailored to fit specific kitchen requirements, including accommodating spice jars or cleaning supplies, thereby maximizing vertical space without sacrificing functionality.
Additionally, magnetic strips offer a modern solution for kitchen organization. These can be mounted on walls or the sides of cabinets to securely hold knives, tools, and even spices in metal containers. The use of magnetic strips not only clears valuable counter space but also provides a visually captivating design element that can enhance the overall kitchen aesthetic.
Implementing these space-saving accessories will significantly contribute to the efficiency of a small kitchen. By thoughtfully organizing items, homeowners can ensure that their cooking space remains tidy, accessible, and optimized for daily use.
Creative Decor Ideas
When designing a small kitchen, the decor plays a crucial role in enhancing its aesthetic appeal while maintaining an organized environment. A thoughtfully curated decor can add personality and charm, transforming a functional space into an inspiring culinary haven. However, making decor choices in a compact kitchen requires a delicate balance to avoid overwhelming the limited space.
One effective strategy is the use of artwork. Selecting a few pieces of art that reflect personal style can make a significant impact. Opt for smaller framed prints or a single larger piece that suits the kitchen’s color scheme. This approach draws the eye without making the kitchen feel cluttered. Another option is to use wall decals or stencils that allow for a pop of color and creativity without requiring physical space for frames.
Textiles also provide an excellent opportunity to introduce texture and warmth into a small kitchen. Choosing dish towels, aprons, and seat cushions in coordinating patterns or colors can enhance the decor. Be mindful of choosing lightweight fabrics that can lend a bright and airy feel, contributing to an overall open appearance.
Incorporating functional decor is another way to maintain elegance while keeping the kitchen practical. Consider stylish storage solutions, such as attractive jars for dry goods or hanging racks for utensils. Open shelving can showcase vibrant dishware or cookbooks, allowing both functionality and decoration to coexist harmoniously. Well-chosen decorative items can personalize the space greatly, making it feel lived in.
In summary, by focusing on key decor elements such as artwork, textiles, and functional items, one can enhance the aesthetic appeal of a small kitchen while preserving its essential functionality. Thoughtful decor choices can unify the design and elevate the overall atmosphere without compromising the available space.
Conclusion and Final Thoughts
In the realm of small kitchen design, careful planning and innovative solutions play a pivotal role in optimizing space. Throughout this discussion, we explored various strategies that not only enhance functionality but also contribute to an aesthetically pleasing environment. It is essential to recognize that each kitchen is unique, influenced by individual preferences, lifestyle needs, and the available layout.
One key takeaway is the importance of multi-functional furniture and appliances. By selecting items that serve multiple purposes, homeowners can significantly maximize their kitchen’s usability without sacrificing style. Integrated shelving, expandable tables, and versatile seating options are just a few examples of how one can effectively increase available space.
Another notable aspect is the incorporation of smart storage solutions. Utilizing vertical space through wall-mounted storage or over-the-door racks can create a more organized and efficient kitchen. Additionally, under-counter cabinets and pull-out drawers further optimize accessibility while maintaining an uncluttered appearance. These design choices ensure that every inch counts, thereby enriching the overall cooking and dining experience.
Moreover, color and lighting play essential roles in making small kitchens feel more spacious. Opting for lighter shades and strategically placed lighting fixtures can contribute to a brighter atmosphere, making the area appear more expansive. By employing these design principles, individuals can make informed decisions that lead to a harmonious and functional space.
Ultimately, the essence of small kitchen design lies in personal creativity and adaptability. By combining the ideas discussed and differentiating them through personal style, anyone can transform their compact kitchen into a dynamic and inviting space. Therefore, it is encouraged that readers take the insights shared here and apply them to their environments, recognizing that a small kitchen can indeed be both practical and aesthetically pleasing.