

Creating a home involves more than simply coming up with the most appealing finishes and arranging rooms around. A good home plan should allow you to live the way you want and feel like a comfortable home for you. These elements can be integrated by the modern architect by using creativity, functionality, technology, and careful planning.
Creating a Design around Your Lifestyle
One of the biggest advantages of working with an architect is the ability to create a home around the way you actually live. You are not trying to make the house fit your needs, but you can talk about how you spend your day, what your family needs, your hobbies, entertaining choices, and your plans for the future.
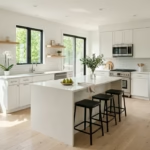
This can be used by the architect to create meaningful spaces. An open kitchen could flow into the dining and living spaces, and private bedrooms and work spaces could be tucked out of the way from a lot of activity. This can help to create a more lived-in and functional living space.
Making Better Use of Available Space
An architect can study the property’s dimensions and develop a layout that reduces unnecessary areas while giving important rooms enough space. Built-in storage, multifunctional rooms, flexible furniture arrangements, and connected living areas can all contribute to a more efficient home.
This is especially useful for an unusual lot and/or when site restrictions require the development to be unusual. The house can be designed to suit the site rather than trying to impose a standard design on it.
Bringing Natural Light into the Home
The natural light can play a big part in the look and feel of your home. When creating a design, modern architects need to take into account the window placement, room orientation, skylights, glass doors, and open layouts.
Windows should be carefully placed to bring in daylight to living spaces and to visually connect the interior to gardens or patios or to nearby views outside of the home. This can help to brighten up interior spaces while connecting them to the outdoors.
The location of openings should also be taken into account with regard to privacy, heat, glare, and orientation to the property to provide a balance.
Connecting Indoor and Outdoor Spaces
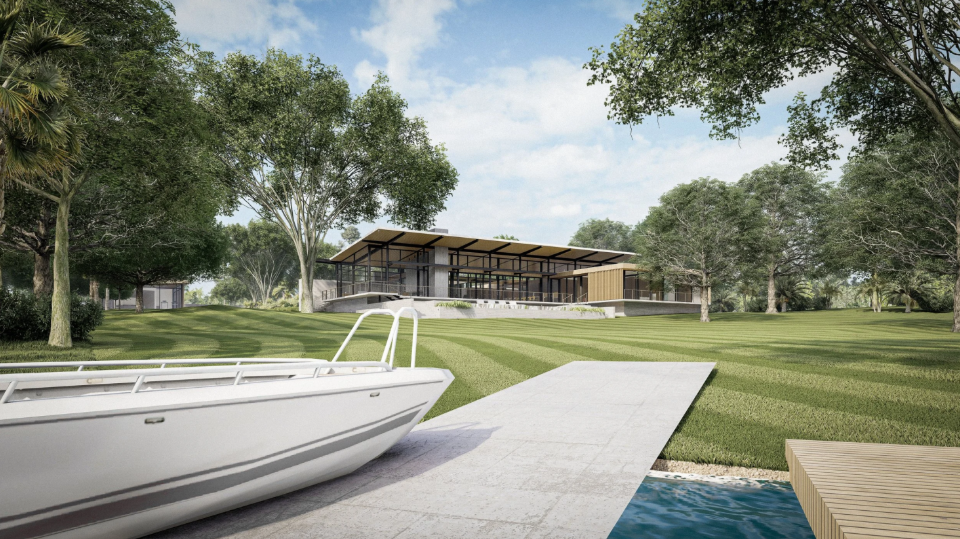
Many contemporary houses tend to merge the indoor and outdoor space. Large sliding doors, covered patios, outdoor kitchens, terraces, and landscaped areas can provide a natural connection between the interior and exterior.
An architect is able to think about the spaces in this way, not as additional ones to be added on, but as an integral part of the overall home. This can lead to a more unified home environment, giving residents the ability to flow smoothly from one indoor space to another and the outside.
Selecting Materials with Purpose
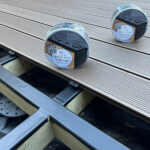
The materials are of great significance in the modern design of homes. Various materials can be used to add texture and interest, such as concrete, natural stone, timber, glass, metal, and other materials.
But choice of material is not just a matter of looks. The architect can take into account durability, maintenance, weather, performance, and the interaction of various materials.
If you are a homeowner considering a project in the area, having an experienced modern architect in Florida can provide useful insight into design considerations associated with local weather and environmental conditions.
Incorporating Smart Home Features
Technology is another sphere where modern architecture can come into play. Smart lighting, automated blinds, security systems, climate control, and energy monitoring can all be integrated from the outset.
Designing these systems in the architecture phase can assist in maintaining integration of technology and not integration of devices. This can help keep the home cleaner and comfortable.
Designing for Energy Efficiency
Energy-efficient buildings can also be integrated into the buildings’ structure and layout. Energy performance could be affected by orientation, insulation, glazing, shading, ventilation, lighting, and systems.
These issues can be thought about together by an architect without efficiency being an afterthought. Passive design techniques can also be used to enhance comfort and to use energy in an unnecessary way, depending on the project and the goals.
Adding a Distinctive Architectural Identity
In fact, a modern home doesn’t have to resemble any other modern home. An architect will be able to design a space that will capture your own style and will meet the requirements of the environment.
For homeowners interested in contemporary coastal influences, working with a Sarasota modern architect can offer an opportunity to explore designs that combine clean architectural forms with comfortable indoor-outdoor living and a strong connection to the local setting.
Final thoughts
A modern architect in Florida can transform a home by looking at the entire property as one connected design. Every aspect, from space planning and natural lighting, through materials, technology, and outdoor-indoor, to energy-efficient elements, can play a role in making a more functional and visually cohesive home.
With the right architectural approach, you can bring your dreams to life and create a room that suits your lifestyle and is comfortable and meaningful. Spending time to carefully plan before building can help homeowners develop a space that’s functional for their current taste and will support their future needs.