

Your design choices influence how portable classrooms fit into your school’s existing campus layout. A courtyard arrangement creates shared outdoor space between connected building sections. Roof profiles and interior configurations also shape how students and staff use the facility. Here are a few distinctive design features for your school’s portable classrooms:
Courtyard-Shaped Layouts
A courtyard arrangement places modular sections around a shared outdoor space. When a site’s space is limited, the layout reserves an open area within the building footprint. Modular sections also create space for a central courtyard, which connects the surrounding portable classrooms and school facilities
Courtyard placement affects how classrooms, shared spaces, and circulation routes relate to one another. Positioning classroom sections around the courtyard provides direct access to outdoor space through doors and windows. The courtyard also provides space for supervised activities, including outdoor reading and small group instruction. Its central location helps visitors identify key areas of the campus and navigate between facilities.
The size and layout of the courtyard influence circulation and the arrangement of modular sections. Narrow courtyards require careful placement of walkways and entrances; wider spaces provide more room for outdoor activities. Existing trees and other landscape features also influence building placement, allowing the layout to accommodate the site’s natural features. Clearly defined entrances guide visitors toward reception areas while keeping public access separate from student areas.
Below-Grade Building Designs
Pit-set installation places a modular building on a below-grade concrete foundation, lowering the finished floor relative to the surrounding ground level. This approach affects the building’s entrance elevation and requires coordination between the foundation, exterior walls, and site grading. When these elements are designed together, the finished structure has an appearance similar to a conventional school building. This approach suits permanent school facilities in established architectural settings.
Parapet walls extend above the roofline to create a defined exterior profile and conceal roof edges from ground-level views. They also provide a consistent roofline that helps modular buildings complement surrounding structures. For school expansions, parapet walls provide a way to align the exterior appearance of new additions with existing buildings. Site grading and entrance placement further influence the finished elevation and how visitors approach the building.
Elevated Roof Profiles
Roof design influences a modular building’s exterior proportions and interior spaces. A vaulted roof creates greater ceiling height, making common areas feel more open and spacious. Separate roof sections also allow adjoining spaces to form a larger shared interior beneath a unified roofline. Windows bring natural light into these areas while maintaining privacy at eye level and adding definition to the building’s upper exterior profile.
Open-Plan Shared Interiors
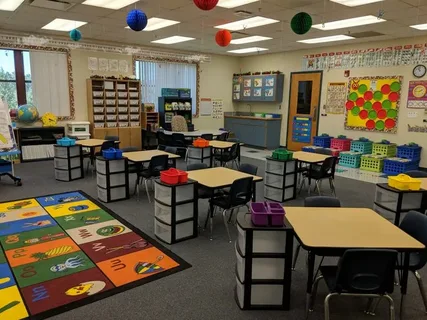
Shared interiors accommodate different activities and provide flexible space for assemblies, group work, and school events across multiple grade levels. Partitioned walls divide the space into separate areas while maintaining visibility between them, allowing staff to supervise adjoining activities. Other design features help organize the interior and support its intended uses:
- Partitioned walls separate activity areas while preserving visibility.
- Custom cabinetry provides built-in storage for shared materials and equipment.
- Furnishings and fixtures support the intended function of each area.
Technology-Integrated Spaces
Technology layouts require careful planning of equipment placement, viewing distances, and sightlines. Interactive displays and projection screens should be positioned for clear visibility from all seating areas. In open learning environments, screen placement should reflect the room layout and seating arrangement to support presentations and instruction.
Equipment locations and teaching stations also depend on network connectivity and audiovisual requirements. Fixed equipment typically uses wired network connections, while wireless access supports devices used in different locations. Audiovisual systems require designated positions for speakers, controls, and other equipment. These requirements should be established in the design brief before the modular building is configured.
Learn More About Portable Classrooms
A distinctive classroom design begins with the activities the space needs to support and how the building fits within the existing campus. Its location, architectural features, and connections to nearby facilities influence the layout, accessibility, and relationship with surrounding buildings. Site drawings help school management evaluate building placement and access routes, as well as pedestrian circulation. They also provide a clearer understanding of site constraints and how the proposed classroom will integrate with the wider campus while meeting the school’s functional and spatial requirements. Seek professional guidance to plan portable classrooms that align with your school’s architectural requirements.