

Table Of Contents
- Why Plan Ahead?
- Start With Daily Life
- Choose A Flexible Layout
- Focus On Safety Without Losing Style
- Reduce Home Maintenance
- Add Smart Home Tools
- Plan Outdoor Spaces Carefully
- Compare Renovating Or Moving
- Build A Realistic Budget
- Questions To Ask Before Choosing A Home
- Final Thoughts
Planning a home for aging in place is about creating a comfortable, attractive space that continues to work as routines, mobility, and priorities change. Whether you are building new or rethinking a longtime home, working with a leading custom home builder in Tulsa for luxury homes can help turn practical goals into details that feel intentional rather than institutional.
The best plans balance independence with ease of use. Instead of waiting for a fall, illness, or difficult home repair to force a decision, consider the rooms, pathways, storage, and outdoor spaces that will make daily life simpler now and later.
Why Plan Ahead?
A well-planned home supports comfort, confidence, and independence without asking homeowners to sacrifice their personal style. Planning early gives you time to make thoughtful choices, prioritize meaningful improvements, and avoid rushed changes during a stressful period. The National Institute on Aging notes that planning for aging in place helps households identify future support needs and make homes safer before those changes become urgent.
Start With Daily Life
Begin with an honest look at how your household uses the home in a typical week. A large room is not automatically useful if it is far from the spaces you rely on most. Notice where clutter gathers, which chores require extra effort, and whether everyday items are easy to reach.
- Are bedrooms, laundry, and bathrooms conveniently located?
- Do groceries, packages, or trash require navigating steps?
- Is there room for guests, hobbies, remote work, or a future caregiver?
- Could storage be placed closer to where items are actually used?
For example, locating laundry near bedrooms and placing pantry storage near the kitchen can eliminate unnecessary trips across the house. Small improvements to routine often matter more than impressive square footage.
Choose A Flexible Layout
One-level living is often the simplest foundation for an adaptable home. A main-floor bedroom and full bathroom reduce dependence on stairs, while wide, clear walkways make rooms easier to navigate for everyone. Step-free access from the driveway or garage to the main entrance is equally important.
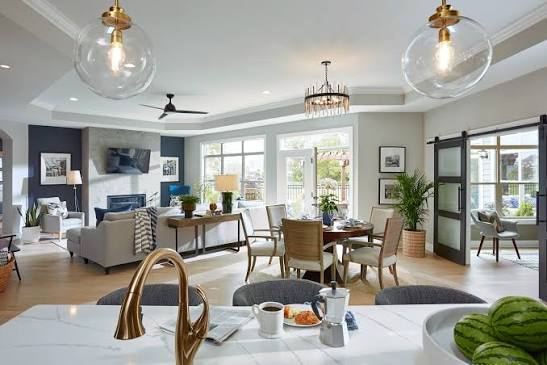
Build flexibility into rooms that can change purpose over time. A study can become a guest room, hobby room, or caregiver space. Open sight lines between the kitchen, dining, and living areas can make the home feel more connected while helping people move through it comfortably. An efficient plan should feel spacious because it is well organized, not because it contains unused rooms.
Focus On Safety Without Losing Style
Plan The Bathroom Early
Bathrooms deserve special attention because wet surfaces and tight clearances can create daily challenges. A zero-threshold shower, well-placed grab bars, strong layered lighting, lever-style faucet handles, and slip-resistant flooring can blend naturally into a polished design when included from the start.
Throughout the home, switches, outlets, thermostats, and cabinet hardware are placed where they are easy to reach. Secure handrails, good stair lighting, and stable flooring improve safety without making the home look clinical. The goal is to create an environment that is quietly supportive in every season of life.
Reduce Home Maintenance
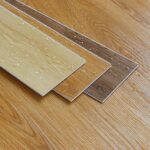
Low-maintenance living comes from a series of durable, practical choices. Choose flooring that resists scratches and is easy to clean, countertops that withstand daily use, and exterior materials that reduce the need for repainting, sealing, and repairs. Cheaper finishes may look appealing initially, but frequent replacement can cost more over time.
Outside, favor climate-suitable plants, defined planting beds, efficient irrigation, and limited turf. Keep hose connections, shutoff valves, filters, and other service points accessible. A covered entry, manageable rooflines, and easy access for maintenance professionals can prevent routine upkeep from becoming a major burden.
Add Smart Home Tools
Simple technology can add convenience and reassurance. Smart thermostats, automated lighting, video doorbells, water-leak sensors, and voice controls can reduce small daily frustrations while helping homeowners respond quickly to potential problems. Select systems with straightforward controls, reliable customer support, and manual operation when the internet or power is unavailable.
Avoid filling the house with disconnected devices that each require a different app or subscription. A smaller set of compatible tools is usually easier to maintain and more likely to be used consistently.
Plan Outdoor Spaces Carefully
Outdoor areas should invite relaxation and activity without creating endless chores. Level walkways, smooth transitions at doorways, sturdy handrails, practical lighting, and covered seating make patios and gardens more usable. Raised beds, container gardens, and smaller planting zones can keep favorite hobbies within easy reach.
Consider drainage, shade, storage, and a clear path to trash bins or mailboxes. Thoughtful outdoor design can also support social connection. Research on age-friendly community design highlights how housing, outdoor spaces, services, and community relationships work together to support well-being as people age.
Compare Renovating Or Moving
Renovating may be a strong choice when the current home already has a workable main-level layout, enough room for safer pathways, and a location close to important services and relationships. Moving may be more sensible if essential rooms are divided by stairs, major structural changes would be required, or the property demands more upkeep than the owner wants.
There is no universal answer. Compare the financial cost with emotional attachment, neighborhood access, health needs, and the lifestyle you want in the years ahead.
Build A Realistic Budget
- List present frustrations and future concerns, room by room.
- Separate cosmetic wishes from access, safety, and structural needs.
- Price major construction, permits, and professional labor before selecting finishes.
- Set aside a contingency fund for repairs discovered during the project.
- Prioritize changes that make the home safer, easier to use, or less expensive to maintain.
Questions To Ask Before Choosing A Home
- Can the home support one-level living and a step-free entrance?
- Are hallways, doorways, kitchens, and bathrooms easy to adapt?
- What will exterior maintenance require in time and money?
- Are groceries, health care, parks, transportation, and social activities reasonably accessible?
- Will the home continue to support guests, work, hobbies, and possible care needs?
Final Thoughts
A home designed for aging in place does not need to feel oversized, restrictive, or medical. The strongest plan combines flexible rooms, comfortable safety features, durable materials, manageable outdoor areas, and a location that supports everyday life. By looking beyond today’s wish list, homeowners can create a welcoming home that remains useful and enjoyable for years to come.