


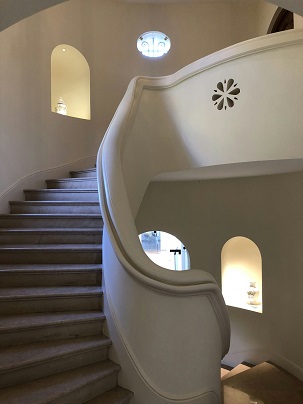
Introduction to Staircase Design
Staircase design is a crucial element in architecture that goes beyond mere functionality. It serves as an essential means for connecting different levels of a home or commercial space, facilitating movement and aiding accessibility. However, the significance of a staircase extends far beyond its practical use; it also acts as a central design component that can significantly shape the ambiance and aesthetic of the environment. The selection of staircase design should ideally reflect the overall style of the space. For instance, a modern home may benefit from sleek lines and minimalist materials, such as glass and metal, which promote an airy, open feel. In contrast, a traditional setting could favor ornate wooden railings and classic baluster designs that evoke warmth and timeless elegance. This versatility in design means that staircases can either complement or contrast other architectural elements, creating a cohesive or eclectic feel, as desired.
Moreover, the choice of materials is also critical in staircase design. Options vary widely from wood to metal, concrete to glass, each offering distinct visual and tactile qualities. The interplay of these materials can enhance the visual hierarchy of spaces, turning simple staircases into stunning focal points. As such, a well-designed staircase not only connects levels physically but also contributes significantly to the emotional and psychological perception of space.
In summary, staircase design harmonizes functionality with artistry, positioning staircases as vital components that enrich both the experience and architectural integrity of a space. Whether in a residential or commercial context, strategic staircase design can elevate a location, ensuring it is both practical and visually captivating.
Types of Staircase Designs
The design of a staircase can significantly affect the aesthetics and functionality of a space. There are several types of staircase designs, each with unique characteristics and ideal applications in various architectural settings. Understanding these designs can help homeowners, architects, and builders select the best option for their needs.
One of the most straightforward designs is the straight staircase. This design consists of a single, continuous flight of stairs without any turns or landings. Its simplicity makes it a popular choice for many homes, particularly in modern design concepts. Straight staircases effectively lead directly from one level to another and are ideal for spaces with sufficient length.
The L-shaped staircase, also known as a quarter-turn staircase, features a landing that allows for a 90-degree turn. This design is often utilized in homes where space is limited, as it offers a more compact solution compared to straight staircases. The L-shaped staircase provides a break in the ascent or descent, which can add visual interest to a hallway.
A U-shaped staircase, or half-turn staircase, includes two parallel flights of stairs connected by a landing. This design serves as a more elaborate option that allows for greater visual appeal and can create an impressive focal point in grand, open areas, such as entryways or atriums.
Another striking design option is the spiral staircase, which winds around a central pole, saving space while offering a dramatic appearance. Spiral staircases are commonly used in compact areas, such as lofts or small apartments, where maximizing usable space is essential.
Lastly, the floating staircase features treads that appear to be suspended in mid-air, often anchored only at one side, resulting in a modern and airy aesthetic. This design is particularly suited for contemporary settings, as it lends an open and spacious feel to a room.
In conclusion, choosing the right type of staircase design depends on several factors, including space, style, and functionality. Each type has its unique merits that cater to different architectural requirements and personal preferences.
Materials Used in Staircase Construction
The choice of materials in staircase construction plays a crucial role in determining the overall aesthetic appeal, functionality, and durability of the structure. Various materials are available, each offering unique benefits and characteristics that can significantly impact the design of a staircase.
Wood is one of the most traditional materials used in staircase construction. It is highly praised for its natural beauty, warmth, and versatility. Different types of wood, such as oak, maple, and cherry, can evoke various styles, ranging from rustic charm to modern elegance. Moreover, wooden stairs can be easily customized with stains and finishes, allowing for personalization to match the surrounding decor. However, wood may require regular maintenance to preserve its appearance and prevent deterioration over time.
Another popular choice is metal, particularly steel and wrought iron. Metal staircases are celebrated for their strength, durability, and contemporary appeal. They are often used in modern designs, providing a sleek, industrial look. Additionally, metal stairs can withstand heavy loads and are less prone to wear and tear compared to other materials. Their lightweight nature allows for innovative architectural designs, such as floating staircases. Nevertheless, metal may need protective coatings to resist rust and corrosion, especially in outdoor settings.
Glass is becoming increasingly popular in staircase design, known for its ability to create an open and airy feeling in a space. Often used in combination with other materials like wood or metal, glass railings provide safety while maintaining unobstructed views. However, while glass can enhance aesthetic qualities, it may require frequent cleaning due to visibility of fingerprints and smudges.
Lastly, concrete is renowned for its robustness and modern aesthetic. It is ideal for both indoor and outdoor staircases, offering a chic, minimalist look. Concrete stairs can also be molded into incredible shapes and finishes. The primary downside is that they can sometimes feel cold and uninviting without additional design elements.
Trendy Staircase Design Features
Staircase design has evolved significantly, intertwining aesthetics with functionality to create spaces that are both beautiful and practical. One of the latest trends is the use of decorative railings, which serve as a focal point in staircase design. These railings can be made from various materials, such as wrought iron, glass, or wood. The contemporary designs often feature intricate patterns or sleek lines, adding an artistic touch that enhances the overall appearance of the staircase.
Another popular trend in staircase design is the incorporation of under-stair storage solutions. This feature maximizes space utilization, particularly in smaller homes where every square foot counts. Custom cabinetry or built-in shelving units can be designed to fit neatly beneath the stairs, providing ample storage for books, shoes, or other items while maintaining the staircase’s aesthetic appeal. A well-designed under-stair storage area can seamlessly blend with the rest of the interior, proving that functionality does not need to compromise style.
Integrated lighting has also emerged as a significant trend in staircase design. LED strips or recessed lights can be installed along the tread or the base of the railing, illuminating the staircase in a subtle yet effective manner. This not only enhances safety by making each step visible but also creates an ambient atmosphere that elevates the beauty of the space. When strategically placed, lighting can highlight unique tread designs, making them stand out as a hallmark of modern staircase design.
Unique tread designs further contribute to the appeal of staircases. Materials such as glass or reclaimed wood can be utilized to create distinctive treads that serve as a statement. For instance, floating stairs with transparent treads can provide an illusion of space, subtly integrating contemporary aesthetics within any home design. Through these innovative features, staircases are transforming into key elements of interior design, reflecting personal style while serving practical purposes.
Incorporating Staircases into Interior Design
Integrating staircases into interior design is a critical aspect that can transform the aesthetic and functionality of a space. A staircase is not merely a means of moving between levels; it can serve as a vital focal point within a room. When planning the design of a staircase, one must consider its color scheme, material, and overall style to ensure it complements the surrounding decor.
Choosing the right color for a staircase can significantly influence the mood and ambiance of the interior space. For lighter, more open areas, pale hues can create a sense of airiness, whereas deeper colors may add warmth and a touch of drama to larger spaces. Combining staircase colors with the wall color and flooring can aid in creating a cohesive visual flow throughout the environment. For instance, if wooden flooring is present, a wooden staircase with matching stain can tie the elements together harmoniously.
To enhance a staircase’s visual appeal, consider incorporating decorative elements such as artwork, plants, or lighting fixtures. A strategically placed piece of art or a decorative plant can draw the eye both vertically and horizontally, encouraging a sense of exploration and depth within the space. Additionally, clever lighting can accentuate the staircase, highlighting its design features while also ensuring safety. Wall sconces or under-step lighting can provide both functionality and aesthetic enhancement.
Ultimately, staircases can help define the flow of a living space. They can guide movement and direct attention to various areas of a home. By thoughtfully considering how a staircase interacts with surrounding decor and architectural elements, one can effectively create an inviting and stylish atmosphere. Harmonizing the staircase with other components of the interior ensures that it not only serves its purpose but also enriches the overall design narrative of a home.
Outdoor Staircase Ideas
When designing outdoor staircases, various factors must be taken into account, such as weather resistance, landscape integration, and safety. The selection of materials plays a crucial role in the durability and functionality of outdoor stairs. For instance, options like rustic stone can provide a natural aesthetic while ensuring longevity under diverse weather conditions. Natural stone, including slate or granite, is not only resilient but also offers a timeless elegance that can complement various architectural styles.
Another appealing choice for outdoor staircases is wooden decking. Treated wood can withstand exposure to the elements, making it a viable option for homeowners looking for warmth and charm in their designs. Incorporating features like handrails and slip-resistant finishes ensures safety without compromising on style. Additionally, wooden steps can be stained or painted to match the home’s exterior, offering customization flexibility.
Modern designs often favor metal structures, such as steel or aluminum staircases, which provide a sleek and contemporary appearance. Metal staircases are especially suitable for minimalist homes or urban settings. They can be treated to resist rust and corrosion, ensuring they remain long-lasting even in harsh climates. These structures can be further enhanced by incorporating glass panels for a stunning visual effect while maintaining safety.
Integrating gardens or landscape elements around the staircase is another vital consideration. Planting flowers or placing decorative stones can enhance the aesthetic appeal of outdoor stairs, creating a harmonious relationship between the staircase and the landscape. By designing outdoor staircases with these elements in mind, homeowners can achieve a beautiful and functional space that meets their needs while providing visual interest.
DIY Staircase Design Tips
Embarking on a DIY staircase design or renovation project can significantly enhance your home’s aesthetic while providing a sense of accomplishment. Before diving in, careful planning is essential to ensure a successful outcome. Begin by assessing the current state of your staircase. Identify any flaws that need attention, such as creaking steps or outdated railings, and decide whether you will be refreshing the existing design or opting for a complete remodel.
Setting a realistic budget is critical for your project’s success. Evaluate what materials and tools you will need, and consider whether you need to hire any help. Many homeowners opt for budget-friendly options, like repainting or refinishing wood, which are practical ways to breathe new life into a staircase without incurring high costs. Research affordable materials, such as laminate or vinyl, which can mimic the look of more expensive options.
Safety considerations should always be at the forefront of your planning. Ensure that handrails and balusters comply with local building codes and are securely fastened. The width and rise of each step should be uniform to prevent accidents. When making modifications, consider updating non-slip surfaces to enhance safety further. A professional consult can also help in maintaining safety standards.
Simple DIY modifications can dramatically elevate the staircase design. Ideas include painting the risers a bold color or using removable wallpaper for an eye-catching effect. Installing LED strips along the sides can add both illumination and style. Additionally, consider integrating storage solutions under the staircase, maximizing space while enhancing its functionality.
Ultimately, with thoughtful planning, a clear budget, and a focus on safety, your DIY staircase project can truly transform your home while allowing for personal expression and creativity.
Case Studies of Beautiful Staircase Designs
Staircases often serve as focal points within a home or a commercial building, showcasing a blend of aesthetic appeal and functionality. Examining real-life examples provides insight into how various design choices can impact the overall ambiance and accessibility of a space.
One notable case study is the spiral staircase in the Seattle Central Library, designed by Rem Koolhaas. This architectural marvel utilizes a minimalist approach, combining metal and glass to create a visually stunning ascent. The open design allows natural light to flow freely, enhancing the reading areas below. The unique form of the staircase not only facilitates movement but also serves as an architectural statement, demonstrating how modern design can elevate everyday elements.
Another impressive example can be found in a residential project in Santa Monica, where a wooden staircase marries functionality with organic elegance. Crafted from reclaimed oak, this staircase features broad treads and a sleek, curved handrail, guiding residents seamlessly between levels. The rich texture of the wood enhances the warm character of the home and mirrors the surrounding environment, emphasizing harmony with nature. This case exemplifies how sustainable materials can be woven into beautiful designs, establishing an inviting atmosphere.
The Staircase at the Museum of Contemporary Art in Sydney is yet another remarkable case, showcasing how art can be integrated into architecture. This staircase is sculptural, with vibrant colors and geometric shapes drawing the eye and inviting visitors to explore the space. The design has a dual purpose: it acts as a transit hub for foot traffic while simultaneously creating a dynamic visual experience for guests. Such examples highlight how thoughtfully designed staircases can enhance both function and aesthetics in various settings.
Conclusion and Final Thoughts
Staircases are more than mere structural elements; they play a pivotal role in both architecture and interior design. The design of a staircase can greatly influence the overall aesthetic of a space, enhancing its beauty and functionality. From grand, sweeping curves to minimalist, sleek lines, the various styles available allow homeowners to personalize their environment and make a lasting impression on visitors.
When integrating a staircase into a home, it is essential to recognize its dual purpose. While staircases must meet safety and accessibility standards, they also serve as a canvas for creative expression. This interplay of form and function invites homeowners to thoughtfully consider how their staircases can reflect their unique tastes and lifestyle needs. For example, a staircase adorned with artistic balustrades or accented by stylish lighting can become a stunning focal point, while also offering a safe transition between spaces.
Moreover, the material selection—from wood to metal, or a combination of both—plays a crucial role in setting the tone of the home. By carefully selecting materials that complement other design elements, homeowners can create a cohesive aesthetic throughout their living spaces. As these spaces evolve, so too can the staircase, serving as a dynamic feature that adapts to changing styles and needs.
In summary, the significance of staircase design extends beyond mere functionality. It embodies both the character of the home and the values of those who inhabit it. Hence, it is worthwhile for homeowners to explore various design options that not only enhance their living areas but also reflect their personal style. A well-designed staircase is, therefore, an expression of individuality and a functional necessity that can elevate any space.