


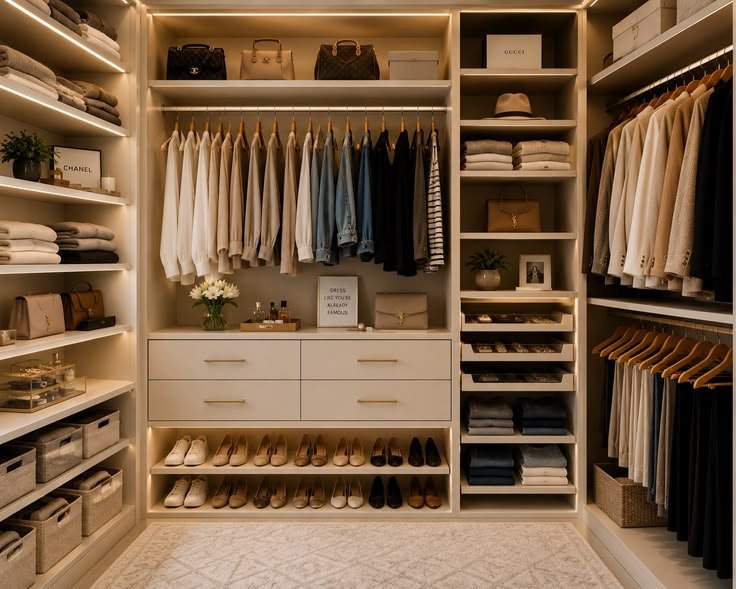
Understanding Your Space
Before embarking on the journey of designing a walk-in closet, it is imperative to thoroughly assess the available space. Accurate measurements of the closet area are the first essential step in crafting a functional and aesthetically pleasing design. Begin by measuring the length and width of the space, making sure to record the dimensions with precision. Utilizing a tape measure, document measurements to the nearest inch, thereby ensuring accuracy.
Additionally, it is crucial to assess the ceiling height of the room. A higher ceiling can provide the opportunity for vertical storage solutions, such as taller shelving units or additional hanging rods. Conversely, lower ceilings may necessitate consideration of lower-profile furniture and storage systems. By understanding the vertical space available, you can maximize storage efficiency while maintaining accessibility.
Another notable aspect to consider is the position and operation of doors within the space. Door swings can significantly impact layout potential; for example, a swinging door requires sufficient clearance area. To optimize functionality, consider using sliding doors or pocket doors, which do not occupy any floor space when opened. Additionally, evaluate how existing furniture in the vicinity may restrict access or limit design options. If the walk-in closet is adjacent to a bedroom or bathroom, nearby fixtures should be accounted for in your layout.
Finally, it is important to visualize how all these elements interconnect as you contemplate your design. Utilizing design software or drawing a scaled floor plan may aid in this process. Paying close attention to the dimensions, ceiling height, door swings, and adjoining furniture can lead to a tailor-made solution that not only enhances your storage potential but also contributes to the overall flow and functionality of your living space.
Establishing Your Needs and Priorities
Designing a functional walk-in closet begins with identifying your specific needs and priorities. The first step in this process is to evaluate the types and quantities of clothing, accessories, and shoes you own. This assessment will provide a clearer picture of how much storage space will be required and the kinds of organizational systems that will be most effective.
Consider making a detailed inventory of your wardrobe, which includes all garments such as dresses, shirts, pants, and outerwear. Equally important is the inclusion of accessories like belts, ties, jewelry, and bags, as these often require dedicated storage solutions. By categorizing these items, you can prioritize what needs to be accessible and how much space each category might require within your closet.
The next factor to contemplate is the organization method that suits your lifestyle. Some individuals prefer a more visual arrangement, such as color-coding clothing or displaying shoes prominently, while others may benefit from a more utilitarian approach with designated sections for each type of item. It is essential to think about functionality and accessibility; for instance, everyday items should be positioned at eye level or within easy reach, while seasonal clothing can be stored higher up or in bins.
Additionally, consider any future purchases you may anticipate. Will your shoe or clothing collection likely grow? Planning for potential changes helps to prevent overcrowding and ensures that your walk-in closet remains functional in the long term. Overall, understanding your unique needs will guide you in creating a personalized space that not only accommodates your current wardrobe but also enhances your efficiency in selecting outfits each day.
Selecting the Right Layout
Designing a walk-in closet requires careful consideration of its layout, as this is instrumental in maximizing both space efficiency and functionality. Different layout options, including U-shape, L-shape, and linear designs, cater to varying requirements and preferences.
The U-shape layout is a popular choice due to its efficient use of space. This design allows for ample storage on three sides, making it ideal for larger collections of clothing and accessories. One of the advantages of the U-shape layout is that it creates a natural flow, enabling easy access to items from multiple angles. However, it may present challenges in smaller spaces, potentially making the closet feel cramped if there isn’t sufficient width.
On the other hand, the L-shape layout is perfect for corners and is often favored for its versatility. It remains functional even in limited spaces while still allowing for storage optimization. This design typically includes hanging rods on one side and shelving on the other, offering a balanced approach to organization. However, the L-shape may not provide as much storage as U-shape layouts, which should be considered based on personal needs.
Finally, the linear layout is an excellent choice for narrow spaces. This design concentrates storage along one wall, which can be very space-efficient. This option offers easy access and clear visibility of items. Yet, the linear layout may limit storage capacity compared to the other designs, hence it is more suitable for individuals with smaller wardrobes.
Ultimately, choosing the right layout for a walk-in closet hinges upon assessing individual needs and available space. Each type carries unique pros and cons that should align with lifestyle requirements and preferences to achieve a genuinely functional and visually appealing closet.
Choosing Storage Solutions
When designing a functional walk-in closet, selecting the right storage solutions is paramount. Effective storage ensures that the available space is utilized efficiently while also keeping clothing and accessories organized and easily accessible. Among the most popular solutions are shelving, drawers, hanging rods, and shoe racks, each serving unique purposes in a walk-in closet.
Shelving units are versatile and can accommodate folded garments and accessories, adding much-needed vertical storage. They can be a part of a built-in system, which seamlessly integrates with the closet’s structure, or they can be freestanding shelves that can be relocated as needed. Built-in shelving often maximizes space and can be customized to fit the specific measurements of the closet, offering a sleek and tailored look.
Drawers make a great addition to a walk-in closet to store smaller items such as socks, underwear, and jewelry. They can be designed as part of a built-in configuration which optimizes layout efficiency or can be chosen as freestanding units for flexibility. When selecting drawers, consider materials such as wood or high-quality plastics, as well as finishes that align with the closet’s overall aesthetic.
Hanging rods are essential for garments that cannot be folded, like suits and dresses. They can be installed at different heights to accommodate short and long items. There are both permanent built-in rods and adjustable, freestanding options available for added convenience. Additionally, integrating multiple rods can enhance organization by categorizing clothes by type or season.
Shoe racks are another critical component. From built-in cubbies that keep footwear neatly displayed to freestanding shelves, options abound to suit any collection. While built-in models offer more permanence, freestanding racks can be adjusted or further expanded as one’s shoe collection grows.
Maximizing Vertical Space
When designing a functional walk-in closet, the importance of maximizing vertical space cannot be overstated. Utilizing the height of the walls allows you to effectively increase your storage capacity while keeping the floor space clear. By incorporating tall shelving units, you can create numerous levels to store shoes, bags, and other accessories. This organizational method not only optimizes your space but also keeps items visible and within reach, reducing clutter and enhancing the overall functionality of the closet.
One way to capitalize on vertical space is through the use of multi-tier hanging systems. These systems can accommodate various clothing lengths, allowing you to hang dresses, skirts, and tops at different heights. Additionally, adjustable rods can be installed, enabling you to modify the arrangement as your clothing needs change. This flexibility ensures that every inch of vertical height is utilized effectively, allowing you to increase storage without compromising accessibility.
For storing seasonal items or extra accessories, consider integrating higher shelving units that can hold bins or boxes. This approach helps to keep less frequently used items out of the way while maintaining accessibility. Labels on these storage containers can further simplify the retrieval process, making it easy to find what you need when it is required. Additionally, you might choose to use hooks or pegboards on the higher walls for hanging items such as scarves, belts, or hats, thereby utilizing every layer of the room to declutter your space.
Moreover, considering factors such as lighting can enhance visibility within these vertical storage solutions. Installing motion sensor lights or LED strips can illuminate higher shelving making it easier to access stored items safely. Overall, maximizing vertical space is a key strategy in designing a highly functional walk-in closet that meets your needs efficiently.
Incorporating Lighting
Effective lighting is a crucial element in designing a functional walk-in closet, as it not only enhances visibility but also contributes to the overall ambiance of the space. A well-lit closet allows for easier selection of outfits, thereby streamlining daily routines. There are several lighting options to consider when planning the illumination of a walk-in closet, each serving specific purposes to create a bright, inviting atmosphere.
Ceiling fixtures are often the primary source of light in walk-in closets. They can vary from flush mounts to chandeliers, depending on the overall style of the room. A central ceiling fixture helps distribute light evenly, illuminating the entire area and ensuring that every corner is bright and accessible. For a more contemporary feel, opt for recessed lighting, which can be strategically placed in the ceiling to highlight specific areas, such as shelving or display sections.
Accent lighting plays a significant role in showcasing accessories and adding layers of light. It can be installed on shelving units where shoes and handbags are displayed or along the perimeter of mirrors to enhance their functionality. LED strip lights are a popular choice for this purpose, as they are energy-efficient and offer various color temperatures, allowing for customization of the lighting mood. This flexibility ensures that the closet can be transformed from a functional space to a stylish boutique-like experience.
Furthermore, incorporating natural light, where possible, can improve the closet’s atmosphere. Installing windows or skylights can dramatically change the lighting dynamics, making the space feel more open and inviting. Combining different types of lighting, such as ambient, task, and accent, will create a multifaceted lighting design that not only highlights the aesthetic beauty of your walk-in closet but also maximizes its functionality.
Adding Personal Touches and Aesthetics
Transforming a walk-in closet from a mere storage area into a personal haven involves a thoughtful approach to aesthetics and style. By incorporating individual tastes, one can create a space that is not only practical but also visually appealing. The first step in achieving this transformation is selecting a cohesive color scheme. Warm shades can bring a cozy feeling, while cooler tones can add a touch of sophistication. Harmonious colors can set the atmosphere, making daily routines more enjoyable.
In addition to color choices, decorative elements play a vital role in personalizing your walk-in closet. Consider integrating artwork or framed photographs that reflect your personality, enhancing the aesthetic appeal of the space. Accessories like stylish storage baskets, elegant hangers, and decorative boxes contribute both to functionality and visual interest. These elements should complement the overall design, reinforcing the chosen theme and adding a layer of sophistication to the closet.
Textiles also deserve attention, as they can significantly influence the ambiance. Introducing plush rugs or soft ottomans can create comfort and warmth. The choice of fabric for curtains or window treatments can soften the overall look, while patterned textiles can introduce a playful element. Furthermore, incorporating mirrors is both a practical and aesthetic decision. A well-placed mirror not only enhances the illusion of space but also aids in outfit selection, making it a functional component while reflecting light and adding depth to the closet.
In conclusion, a blend of color schemes, decorative elements, and thoughtful textures transforms a walk-in closet into a personalized retreat. Careful selection of aesthetics not only showcases personal style but also enhances the overall functionality of the space, allowing it to serve as both a dressing area and a serene sanctuary for clothing and accessories.
Maintenance and Organization Tips
Maintaining an organized walk-in closet is essential for enhancing functionality and accessibility. By implementing practical strategies, you can ensure your closet remains orderly and serves your needs effectively over time. One of the primary steps in closet maintenance is regular decluttering. Schedule a seasonal review of your closet contents to determine which items you no longer use or need. Consider a biannual or quarterly reassessment, particularly during the transition between seasons. Items that are out of season can be stored away to create more space for the clothing and accessories currently in use.
Additionally, utilize the “one-in, one-out” method: for every new item you add, remove one old item. This approach not only helps in keeping the closet clutter-free but also encourages mindful consumption. Incorporating storage solutions tailored to your needs—such as bins, drawers, and shelves—can significantly improve organization. Each section of your closet should have a designated purpose; for example, keep shoes together in one area, while accessories can be neatly displayed on shelves.
Routine upkeep is also crucial for maintaining your walk-in closet. Dedicate a few minutes each week to returning items to their designated spots and assessing the space’s overall organization. Regularly dusting and cleaning the closet ensures that it remains a pleasant environment. To streamline the process of accessing your items, arrange clothing by category (e.g., dresses, tops, pants) and color, creating a visually appealing and functional display.
Lastly, implement a labeling system for bins and boxes if you use them, as this enhances accessibility and efficiency. Labels serve as reminders of contents, reducing time spent searching for items. With consistent effort and a structured approach to maintenance, your walk-in closet can remain a functional and organized space for years to come.
Budgeting for Your Walk-In Closet Design
When embarking on a project to design a walk-in closet, budgeting emerges as one of the most critical components to consider. A well-structured budget not only allows for a clearer vision of the project but also accommodates any unexpected expenses that may arise. The first step in budgeting is to determine how much you can realistically allocate for the entire project. This figure should encompass all aspects, including materials, labor, and potentially any permits required for substantial renovations.
Materials can significantly impact your overall budget. The choices for shelving, cabinetry, and flooring can vary in price, so conducting thorough research helps in identifying options that meet both your needs and financial constraints. For instance, opting for laminate versus solid wood can yield considerable savings. Furthermore, consider how much storage and which amenities you specifically require, as this will influence the quantity and quality of materials necessary for the design.
Labor costs are another vital aspect that should not be overlooked. Hiring a professional designer can enhance the quality of your walk-in closet, often justifying the investment with their expertise. Alternatively, for those with a more limited budget or a knack for projects, a DIY approach can be a feasible option. Utilizing instructional resources online can aid in executing many design elements with less professional involvement.
Finally, it is advisable to establish a contingency fund—approximately 10-20% of your overall budget—to cover any unforeseen expenses that may arise throughout the process. By planning ahead and carefully accounting for all possible costs, you can ultimately achieve a functional and aesthetically pleasing walk-in closet without financial distress.