

Key Takeaways
- Choose the spa location before settling on features or décor.
- Measure room for steps, walkways, cover removal, and service access, not only the spa shell.
- Match seating, depth, and entry options to the people who will use the spa most often.
- Plan privacy, drainage, lighting, shade, and storage as part of the original layout.
- Keep safety features and local permitting requirements at the center of the project.
A backyard spa can become a dependable place to relax, recover after activity, spend time with family, or host a few friends. The most successful projects begin with the daily experience, not a list of upgrades. Bullfrog hot tubs offer an ideal way to explore how seating, jet placement, size, and layout can be matched to the people who will use the space most.
Before choosing finishes or landscaping, consider where the spa will be located, how people will access it in every season, and how equipment will be serviced. A practical plan creates an outdoor area that is comfortable to use and simpler to care for over time.
Start With the Way the Spa Will Be Used
Think about the primary purpose first. A couple seeking a quiet evening retreat may prefer a compact model with comfortable upright seats and an easy path from the house. A family that expects to invite guests may value more seating, an open footwell, and a surrounding patio with places to dry off and talk. Recovery-focused users may prioritize specific seat types, while entertainers may place greater value on circulation space and nearby lighting.
Pick the Right Location and Measure the Full Space
Balance convenience with the setting
A spa near the back door usually makes it easier to use in rainy weather, cold weather, or late evenings. Still, avoid placing it where doors, gates, grilling areas, or regular yard traffic will make the space feel exposed. Consider views from neighboring windows, prevailing winds, afternoon sun, nearby trees, and noise. The chosen spot also needs a clear delivery route and a safe walking path around the water.
Measure beyond the spa footprint
Include room for entry steps, cover lifting or storage, towels, seating, and a comfortable walkway. Keep equipment panels reachable so future filter, pump, plumbing, or electrical work does not require removing a fence or dismantling landscaping. Mark the proposed footprint on the ground with tape, stakes, or chalk, then walk through the area as though the spa were already installed. Review slopes, drainage patterns, retaining walls, and the ability of the planned base or patio to support the installation.
Plan for Comfort, Privacy, and Energy Use
Choose seating that people will actually enjoy
Seat height, water depth, legroom, and seat spacing all affect comfort. Upright seats, loungers, cool-down seats, and open footwells create different experiences, and one arrangement may not suit everybody’s size. Whenever possible, sit in a display model before buying. Look for stable entry points, non-slip surfaces, handholds, and headrests that fit the intended users rather than relying on photos alone.
Build privacy without closing in the yard
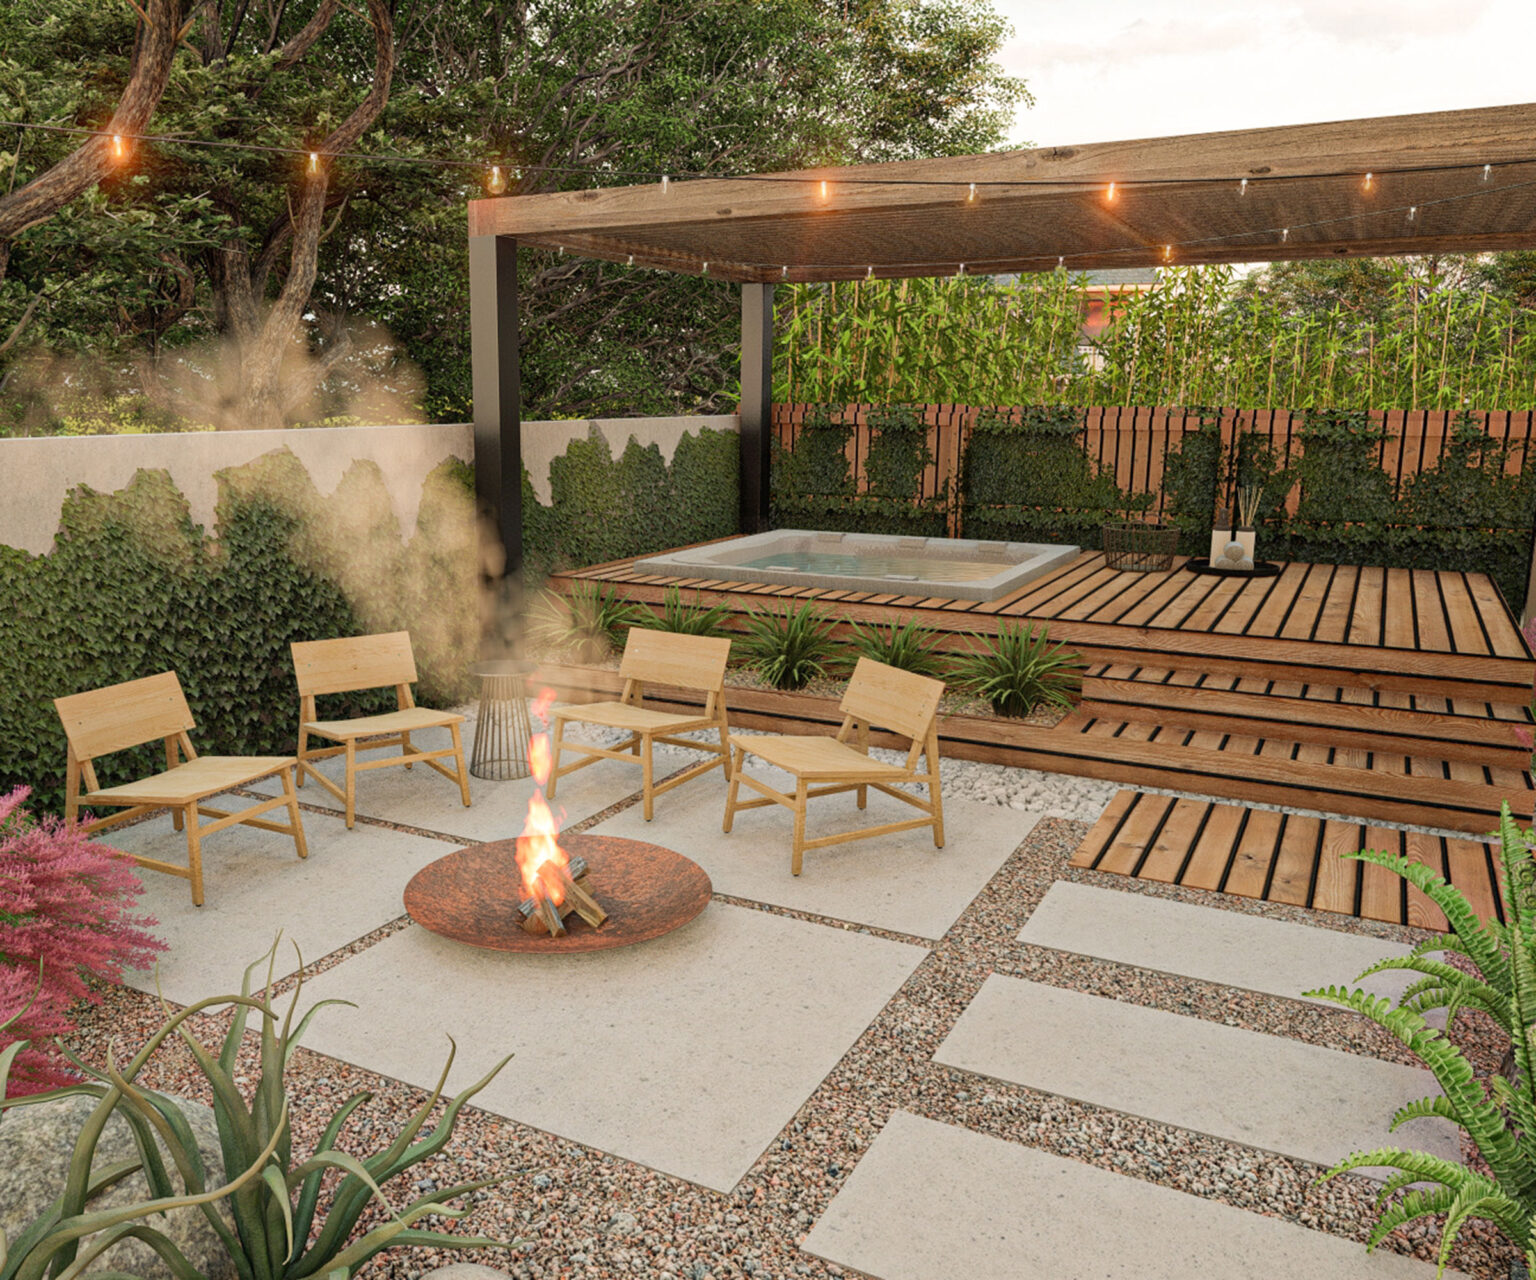
Privacy can come from fencing, outdoor screens, pergolas, shrubs, small trees, or a change in elevation. Focus on the sightlines that matter most, especially nearby windows and upper-story views. Planting can soften the setting, but choose varieties appropriate for the local climate and leave ventilation and service access clear. A partial screen often feels more open than enclosing every side of the spa.
Reduce unnecessary heat loss
A well-fitting insulated cover helps limit heat loss and keeps debris out when the spa is not in use. Operating needs also depend on outdoor temperatures, desired water temperature, insulation, and how often the household uses the spa. Ask an installer to explain available temperature settings and filtration schedules, then select equipment suited to the local climate and your realistic routine.
Make Maintenance and Everyday Use Easier
Put water-care supplies, spare filters, towels, and a small waste bin within easy reach, but protected from weather and children. Durable, easy-to-clean surfaces around the spa can simplify cleanup after splashes and wet feet. A basic routine includes checking water as directed by the product and chemical instructions, cleaning surfaces when needed, rinsing or cleaning filters on schedule, and inspecting the cover for damage or waterlogging. Keep the equipment area open year-round rather than filling it with planters or furniture.
Add useful lighting, shade, and controls
Use low-glare pathway and step lighting to make movement safer after dark. Bright fixtures pointed directly at the water can create glare, so indirect light is often more comfortable. Shade may come from an umbrella, a pergola, a retractable canopy, or a thoughtfully placed tree, depending on the site. Smart controls can be helpful for checking temperature, scheduling filtration, or managing lights, but they should solve a real convenience problem rather than add complexity.
Review Safety and Local Rules Before Work Begins
Confirm local building, electrical, zoning, and barrier requirements before ordering materials or scheduling delivery. Use qualified professionals for electrical and structural work, and plan for secure covers, non-slip routes, stable steps, and appropriate electrical protection. The layers of protection around water promoted by the U.S. Consumer Product Safety Commission are especially important when children or pets may be nearby. Never treat a cover, fence, or alarm as a substitute for active supervision.
Local rules vary, but model standards for private spas and hot tubs highlight why drainage, barriers, surfaces, water quality, and installation practices deserve early attention in the design process.
Practical Backyard Spa Planning Checklist
- Define the main use, expected number of users, and preferred schedule.
- Set a complete budget that includes the spa, base, delivery, electrical work, landscaping, and accessories.
- Measure the spa location, access route, walkways, cover clearance, and service area.
- Evaluate drainage, grade, structural support, utilities, privacy, and wind exposure.
- Choose seating and entry features based on the people who will use them most.
- Plan lighting, shade, storage, safety features, and maintenance access.
- Confirm permits, inspections, and installation responsibilities in writing.
Common Questions About Backyard Spa Planning
How much space is needed around a backyard spa?
The spa shell is only one part of the space requirement. Allow room for steps, cover operation, safe movement, local clearance requirements, and access to service panels.
Should a spa be near the house?
Closer placement can encourage regular use and shorten the walk in poor weather. Balance that convenience with drainage, privacy, noise, splash protection, and access for delivery or repairs.
Is a covered area worth adding?
Shade and weather protection can improve comfort and extend the times of day or seasons when the spa feels inviting. An umbrella or retractable option can provide flexibility when a permanent structure is not needed.
What is the most overlooked planning detail?
Service access is frequently forgotten. A finished spa area should still allow technicians to safely access panels, pumps, filters, and electrical components.
Conclusion
A comfortable backyard spa results from practical choices made before installation. When location, access, seating, privacy, energy use, maintenance, and safety are planned together, the finished space is more likely to remain easy to enjoy for years.