


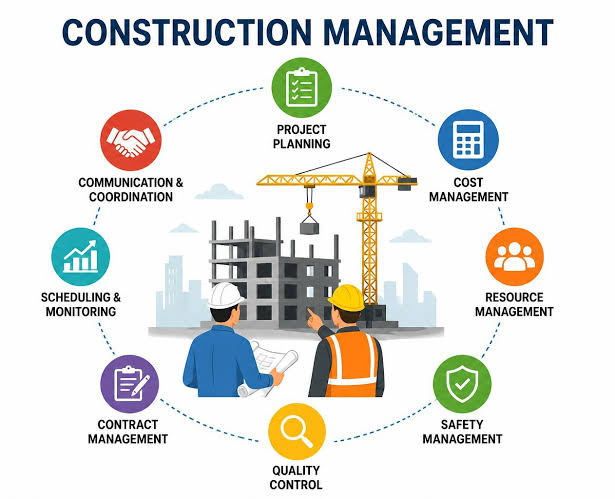
Key Takeaways
- Clear scope, budget assumptions, and decision authority create a stronger starting point.
- Site reviews, coordinated design, and early procurement planning help reduce avoidable surprises.
- Budget and schedule must be managed together because a change in one commonly affects the other.
- Risk tracking, disciplined communication, and written change control help teams respond before issues grow.
Successful commercial construction begins well before crews arrive on site. Owners need a practical plan that defines what the building must accomplish, what resources are available, when operations need to begin, and who can make decisions when conditions change.
Early planning is not simply a preconstruction formality. It is the process of aligning scope, cost, schedule, quality, safety, and long-term building performance. A well-managed plan gives the project team a common reference point when evaluating design options, bids, procurement decisions, and requested changes.
Why Early Planning Matters
Commercial projects often involve multiple consultants, trades, permitting agencies, suppliers, and stakeholders. Labor availability, material lead times, site conditions, design revisions, and approval requirements can all influence delivery. Identifying these factors early gives the team more options than reacting after the schedule is already under pressure.
Planning should also balance immediate project needs with future operations. A lower initial cost may not be the best outcome if it creates maintenance challenges, limits expansion, or fails to support the building’s intended use. Establish measurable goals for opening date, budget range, functionality, durability, energy use, and flexibility.
Projects involving public stakeholders may require additional review, procurement, security, or reporting procedures. Teams planning government building construction should define those responsibilities early so required approvals are reflected in the schedule instead of being treated as last-minute obstacles.
Step 1: Define The Project Before Pricing It
A meaningful estimate depends on a meaningful project brief. Before pricing begins, document the building’s purpose, expected users, required spaces, major systems, finishes, equipment, and operational needs. Identify what is included in the initial scope and what may be deferred to a later phase.
Photorealistic golden-hour scene of a commercial construction planning meeting at a partially completed building site, with an owner, architect, and contractor reviewing printed floor plans and a project brief on a temporary table, warm sunlight filtering through the unfinished structure, soft shadows, visible construction details in the background, thoughtful and collaborative mood, natural directional light, wide horizontal composition.
Questions To Ask At The Start
- What must the building do on opening day?
- Which features are essential, and which can be added later?
- What site, operational, tenant, or access conditions could limit construction?
- Who can approve changes to the design, budget, and schedule?
Step 2: Build A Budget With Clear Assumptions
A single project total is not enough. A useful budget separates site preparation, design services, permits, utility work, labor, materials, equipment, insurance, temporary facilities, financing, administration, contingency, and owner-directed changes. It should distinguish confirmed costs from allowances and state the date and basis of each estimate.
Test the budget against more than one scenario. For example, evaluate how a different completion date, alternate material, added site work, or delayed equipment release could affect the total. Update the estimate whenever scope, market conditions, or schedule assumptions change, and retain a written record of major budget decisions.
Step 3: Review The Site Before Finalizing Design
Site due diligence informs both design and construction planning. Confirm boundaries, existing structures, soils, groundwater, drainage, flood considerations, utility locations, service capacity, delivery access, staging space, and neighboring conditions. Review zoning, accessibility, environmental, and local approval requirements with the appropriate professionals.
A site that appears straightforward can still create complications if underground utilities, poor drainage, limited access, or nearby occupied spaces are discovered late. Early investigations help the team decide whether to revise the design, modify the sequence, or reserve contingency for a known exposure.
Step 4: Coordinate Design For Constructability
Design coordination reduces field conflicts and rework. Review architectural, structural, mechanical, electrical, plumbing, fire protection, and civil information together. Confirm that major equipment can be delivered, installed, accessed for maintenance, and connected to the required utilities.
Look closely for unclear responsibility for utility connections, incomplete equipment information, conflicts above ceilings, missing water-management details, and finishes that do not match the owner’s maintenance expectations. Model-based coordination can be useful on projects where the size or complexity justifies it, but every project benefits from disciplined cross-disciplinary reviews.
Step 5: Turn Scope Into A Realistic Schedule
Start with the required opening date, then work backward through design, permits, procurement, construction, inspections, commissioning, and turnover. Break broad phases into measurable activities, identify dependencies, and flag long-lead items. The critical path is the sequence of activities that directly determines the earliest possible completion date.
Allow time for reviews, corrections, weather impacts, deliveries, inspections, and owner decisions. The schedule should be a working management tool, updated as actual progress and new information become available.
Step 6: Plan Procurement And Risk Before Work Begins
Create a procurement log for major materials and equipment. Track submittal approval, release dates, fabrication, shipping, delivery, storage, testing, and installation requirements. Identify acceptable alternatives before a shortage or delay creates an urgent decision.
Maintain a simple risk register that names the concern, likely effect, response, and responsible person. Typical categories include unexpected soil or utilities, incomplete design details, delayed materials, trade availability, permit or inspection timing, and work near active business areas. Construction safety should also be planned from the outset using applicable construction safety guidance, site-specific procedures, and clear responsibility for corrective action.
Step 7: Use Communication And Change Control To Protect The Plan
Set a regular meeting rhythm for owners, designers, and construction leaders. Use one shared system for drawings, requests for information, submittals, approvals, meeting notes, and issue tracking. Every open item should have an owner and a response date, especially when it affects the critical path.
Control changes before they spread. Each requested change should state what is changing, why it is needed, its cost and schedule effect, related permit or procurement implications, and the authorized approval. Once approved, update the budget, schedule, drawings, and project records so the team works from current information.
Step 8: Track Performance Through Turnover
Regular reporting should compare committed costs with the approved budget, completed work with the current schedule, and pending decisions with their required dates. Monitor open requests for information, submittals awaiting review, overdue procurement items, quality observations, punch items, and unresolved safety actions.
Long-term performance belongs in the planning conversation as well. Local requirements vary, but teams should understand applicable building energy codes and document the information needed for inspections, operations, maintenance, training, warranties, and closeout.
Final Checklist Before Breaking Ground
- Scope, success measures, and decision authority are documented.
- Site investigations and design coordination are complete enough for the planned phase.
- Budget assumptions, contingency, permits, and procurement responsibilities are tracked.
- Critical milestones, major risks, communication rules, and change procedures are visible to the full team.
Conclusion
Commercial construction planning is an active management process, not a one-time paperwork exercise. Clear scope, reliable cost information, coordinated design, realistic scheduling, early risk reviews, and consistent communication give a project a stronger foundation. When teams make decisions early and keep records current, they are better positioned to deliver a building that supports operations on opening day and for years afterward.